A Remarkable 1860 Victorian Home in Missouri: Seven Fireplaces, 2.6 Acres, and a Storybook Setting for $259,900
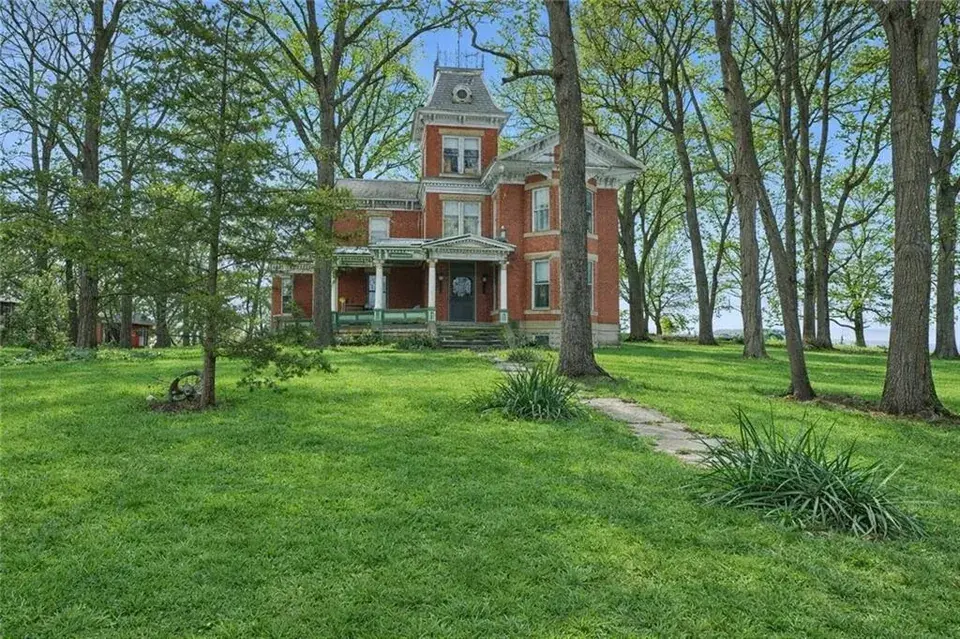
Imagine turning off a quiet country road and seeing a grand red-brick Victorian house standing behind mature trees, surrounded by a broad green lawn. A stone walkway leads toward the front porch. Tall windows catch the daylight, an ornate tower rises above the roofline, and the property seems to belong to another century.
Now imagine discovering that this historic home has seven fireplaces, approximately 4,400 square feet of living space, three bedrooms, and 2.6 acres of land—yet its advertised price is just $259,900.
It is the kind of property that makes people stop scrolling. Not simply because of its size or price, but because it offers something increasingly difficult to find: the atmosphere of an old American home, with architectural details that modern construction rarely tries to reproduce.
The photographs reveal a striking red-brick residence surrounded by trees, with a distinctive tower, a welcoming porch, and a landscape that changes dramatically with the seasons. Inside, the original character is said to include elaborate millwork, historic fireplaces, patterned walls, and a dramatic staircase.
But the most interesting question is not just how many rooms the house contains. It is what life might have been like inside a home built around 1860—and what it would take to preserve such a remarkable piece of architectural history today.
There is much more to this property than its impressive exterior. Its seven fireplaces, unusual layout, extensive grounds, and historic features each tell part of the story.
A House That Belongs to Another Century
The property is located at 709 Herring Street in Brunswick, Missouri, a small community in Chariton County. Its setting is part of what makes the house so compelling. Rather than standing tightly between neighboring buildings, it occupies a generous 2.6-acre parcel, giving the residence room to breathe.
The main photograph shows a red-brick house framed by mature trees. The lawn stretches across the foreground, and a stone path guides the eye toward the entrance. The house does not rely on an enormous modern glass façade or dramatic contemporary materials to attract attention. Its appeal comes from proportion, texture, craftsmanship, and the feeling that it has been part of the landscape for generations.
The tower is especially distinctive. Rising above the main roofline, it gives the building a recognizable silhouette and makes the house appear taller and more elaborate than an ordinary two-story residence. The combination of brick walls, pale trim, tall windows, and the projecting porch creates a strong visual contrast.
The front porch is another defining feature. In older American houses, porches were not simply decorative additions. They provided a transitional space between the private interior and the outside world. People could sit there in the evening, greet visitors, watch the street, or enjoy the changing seasons without leaving home.
On a property with mature trees and several acres of grounds, that space becomes even more appealing. It offers a place to experience the landscape rather than merely look at it through a window.
The exterior also suggests how much care would be needed to maintain a house of this age. Brickwork, rooflines, gutters, porch structures, windows, and foundations all deserve careful inspection. A building that has survived since the nineteenth century has already demonstrated remarkable longevity, but age alone does not guarantee that every part remains in excellent condition.
A prospective owner would need to understand both sides of the attraction: the beauty of an old home and the responsibility of caring for one.
Why the Year 1860 Matters
A house built in 1860 carries a history that cannot be recreated through modern decoration.
In the United States, that year belonged to a period of major change. Communities were expanding, transportation networks were developing, and towns across the country were growing in different ways. Missouri itself was experiencing a complicated era in its history, with social and political tensions increasing as the nation approached the Civil War.
A home constructed during that period would have been designed for a very different daily life.
There was no modern central air conditioning, no contemporary household wiring system, and no expectation that every room would be equipped with the same conveniences found in a newly built house. Heating, lighting, cooking, cleaning, and communication all depended on systems that have changed dramatically over the generations.
A large residence also represented a substantial investment. The people who planned and built it would have considered not only shelter but also status, hospitality, family life, and the impression the property made on visitors.
That is part of what makes the surviving architectural details so interesting.
The listing describes original millwork, patterned walls, high ceilings, fireplaces, and a dramatic staircase. These features are not interchangeable decorations. They reflect the tastes, building practices, and domestic expectations of the period.
The house may have been altered in some ways over its long life, as nearly all historic homes are. Rooms may have been repainted, systems updated, and spaces adapted to new uses. Those changes are part of a building's story too.
A house that has stood for more than 160 years is not a frozen museum exhibit. It is a structure that has had to accommodate generations of occupants, changing technologies, and evolving ideas about comfort.
The challenge for a new owner would be to make the home practical for modern life without stripping away the details that make it special.
Seven Fireplaces: The Feature That Makes This Home Stand Out
Seven fireplaces are perhaps the most eye-catching detail in the listing.
For a modern buyer, that number may sound extraordinary. Most contemporary houses have one central fireplace, if they have one at all. A nineteenth-century residence of this scale, however, could contain several fireplaces because heating arrangements were very different.
Before modern central heating became widespread, fireplaces and stoves played a major role in keeping rooms warm. A large house with multiple living spaces could require separate sources of heat in different parts of the building.
Fireplaces also had a social and decorative purpose.
A fireplace could become the visual center of a formal parlor, dining room, or sitting room. Visitors might gather around it during cold weather. Furniture could be arranged to face it, and the mantel above it could display clocks, framed photographs, decorative objects, or family possessions.
The craftsmanship around the fireplace often mattered as much as the fire itself.
Mantels could feature carved wood, shaped moldings, decorative panels, and carefully proportioned details. Some were designed to look impressive from across a room. Others were more restrained, fitting the character of a private family space.
In a house with seven fireplaces, the variety from room to room could be especially interesting.
One might imagine a formal living room with an elaborate mantel, a quieter sitting room with a more modest design, and other spaces where the fireplace served a practical purpose. The listing confirms the number, but the condition and operational status of each fireplace would need to be established through inspection.
That distinction is important.
A fireplace that looks beautiful may not be safe to use without professional evaluation. Chimneys can deteriorate, masonry can crack, and old flues may require repairs or liners. Years of use, weather exposure, and periods without maintenance can affect their condition.
A buyer should therefore avoid assuming that all seven fireplaces are functional simply because they are present.