Inside a Magnificent Historic Tudor Estate Where Timeless Detroit Architecture Meets Extraordinary Modern Luxury
A stone façade, steeply pitched rooflines and tall leaded-glass windows give this remarkable Detroit residence the presence of an English country manor. Yet behind its historic exterior is a home designed for the scale and comfort of modern family life. Built in 1925 and located in the prestigious Palmer Woods neighborhood, the estate is described as having eight bedrooms and six bathrooms—a rare combination of historic character, generous space and contemporary luxury.
The first impression comes from the architecture. Natural stone gives the exterior a sense of permanence, while the steep roof, projecting gables and carefully arranged windows create the unmistakable character of a Tudor-inspired home. Mature trees and landscaped grounds make the property feel sheltered from the surrounding city.
Then comes the interior, where the contrast becomes even more striking. The photographs show a magnificent great room with exposed timber beams, a high vaulted ceiling, stone walls, a broad upper gallery and a substantial fireplace. It is a space that feels connected to another era, yet its open proportions and warm lighting make it suitable for contemporary living.
The appeal of this estate is not simply that it is large or impressive. It is the way its historic details appear to remain central to the design rather than being hidden beneath a complete modernization. The story of the house is therefore a story about preservation, craftsmanship and the challenge of making a nearly century-old residence work for life today.
But the great room is only the beginning. To understand what makes this property so distinctive, it is worth looking more closely at its Tudor architecture, the character of Palmer Woods, and the balance between historic rooms and modern convenience.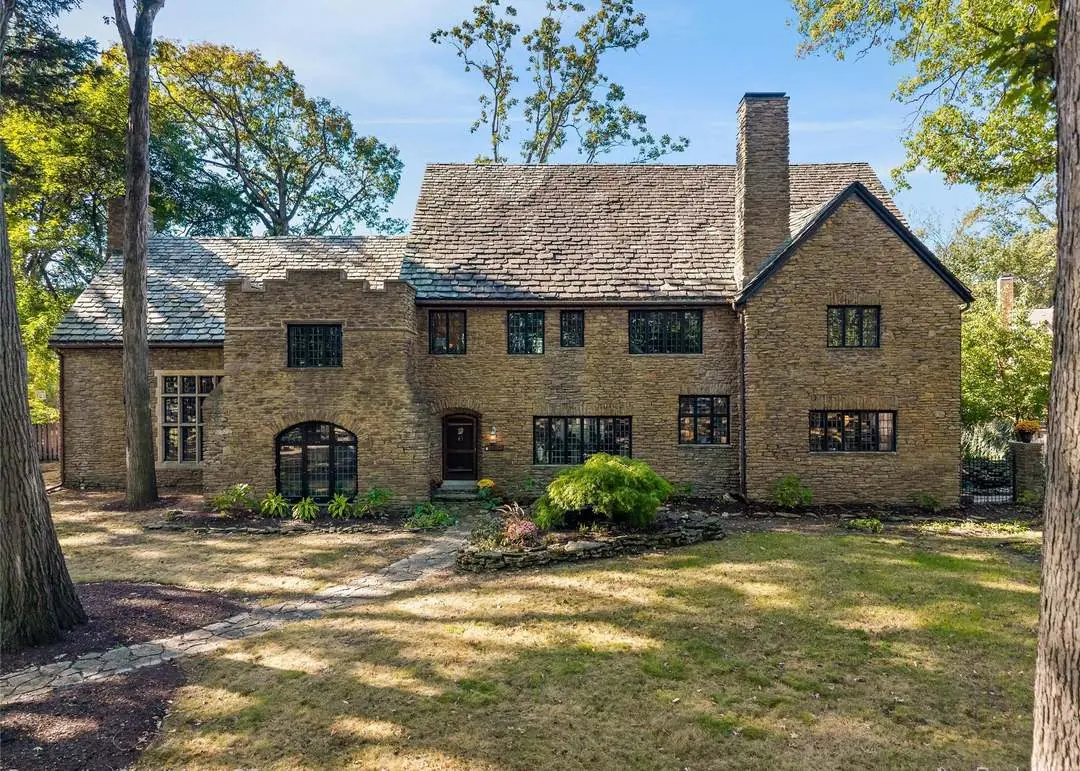
1. A Tudor Estate That Feels Like a Private English Manor
The house shown in the photographs is identified as 19551 Burlington Drive, in Detroit's Palmer Woods neighborhood. Property records and real-estate material describe it as an 8,371-square-foot Tudor Revival residence built in 1925, with eight bedrooms and six bathrooms. The estate sits on approximately 0.57 acres.
Its architecture draws on the English Tudor tradition, but the home is also unmistakably part of Detroit's own architectural history. The stone exterior, steep rooflines and leaded-glass windows give it a distinctive presence, while the generous scale reflects an era when some of the city's most prosperous families commissioned substantial private residences.
The exterior photograph captures the house in a way that emphasizes its materials rather than ornament alone. Irregular stonework covers much of the façade, creating a textured surface that changes with the light. The roof is divided into several steeply pitched sections, and the projecting gables give the building a layered silhouette. Tall chimneys reinforce the impression of an old-world manor.
The house does not depend on a single grand entrance or an oversized decorative feature to make an impression. Its character comes from the way the stone, roof, windows and rooflines work together. The result is a residence that feels established in its landscape rather than placed there as a temporary statement of luxury.
That quality is particularly important in a historic home. Contemporary luxury often emphasizes smooth surfaces, expansive glass and minimal ornament. Tudor Revival architecture takes a different approach. It celebrates texture, craftsmanship, asymmetry and the visual richness of traditional materials.
The challenge for a modern restoration is to preserve those qualities without making the house feel like a museum. A family still needs comfortable rooms, reliable heating and cooling, functional kitchens, updated electrical systems and bathrooms suited to everyday routines.
The appeal of this property lies in the effort to bring those requirements together without erasing the architectural character that makes the house special.
2. Palmer Woods: A Neighborhood Built Around Distinctive Homes
The setting is an essential part of the story. Palmer Woods is not simply a collection of large houses; it is a historic Detroit neighborhood whose street layout, landscaping and architecture were developed with a distinctive sense of place.
The Detroit Historical Society describes Palmer Woods as a district with more than 300 homes, many built between 1917 and 1929. The neighborhood includes Georgian, Mediterranean, Tudor and Arts and Crafts residences. Its curving streets were designed by landscape architect Ossian Cole Simonds to follow the natural terrain and discourage through traffic. The historic district was added to the National Register of Historic Places in 1983.
That planning helps explain why Palmer Woods feels different from neighborhoods arranged on a strict grid. The roads bend through the landscape, mature trees create a sense of enclosure, and the houses are set within grounds that allow their architectural details to be appreciated.
The neighborhood developed during a period when Detroit was expanding rapidly as an industrial and commercial center. The growth of the automobile industry and related businesses created substantial wealth, and some residents invested in homes that reflected their success as well as their personal tastes.
Architects and builders drew on a wide range of historical styles. Tudor Revival was especially suited to homeowners who wanted a residence with the appearance of an English country house. Stone, brick, slate roofs, decorative timberwork and leaded-glass windows could give a new American home the atmosphere of an older European estate.
Palmer Woods became known for the variety and scale of its residences. Some homes were designed as intimate family houses, while others were much larger architectural statements. The neighborhood's identity comes from this variety, not from one repeated house design.
The historic setting also adds responsibility to ownership. Maintaining a residence in a recognized historic district requires an appreciation of the building's original materials and the broader character of the neighborhood. Exterior changes, landscaping decisions and restoration work can affect more than the appearance of one property.
For a house built in 1925, its surroundings are part of its identity. The mature trees, winding streets and neighboring historic residences help explain why a carefully restored Tudor home can feel so naturally at home in Palmer Woods.
3. The Architect Behind the Residence
The house is associated with Detroit architect Leonard B. Willeke, whose work helped shape the city's residential architecture during the early twentieth century. Palmer Woods' own neighborhood history identifies 19551 Burlington Drive as the Chester A. Souther House and records Willeke as its architect. The property was built for Chester Souther, a senior figure associated with the Norton Land Corporation and General Motors' tax department.
That background adds another layer to the building. The house was not simply designed to imitate an English cottage. It was created for a particular client, at a particular moment in Detroit's development, by an architect working within a city experiencing extraordinary industrial and economic change.
Willeke's design draws on the Cotswold cottage tradition of England. The Cotswolds are known for villages and houses built from local stone, often with irregular surfaces, steep roofs and a sense of visual continuity with the surrounding landscape. The style is different from the more formal symmetry of many classical mansions. It tends to feel grounded, organic and almost as though the building has grown naturally from the land.
The Palmer Woods driving tour describes the Souther House as a Cotswold-inspired design and notes that it is the only home in the neighborhood completely faced in stone. Its stone exterior gives it a particularly solid appearance, while the stepped rooflines and projecting sections keep the overall composition from feeling heavy.